Stonefield Homes: Tahiti Floor Plan

Welcome to Your New Home

Tahiti

Tahiti

2 Story | Energy Star Certified
starting from $475,000

4-5 Beds

3.5-4.5 Baths

3 Car Garage

3,729-4,464 Sqft
Download Brochure
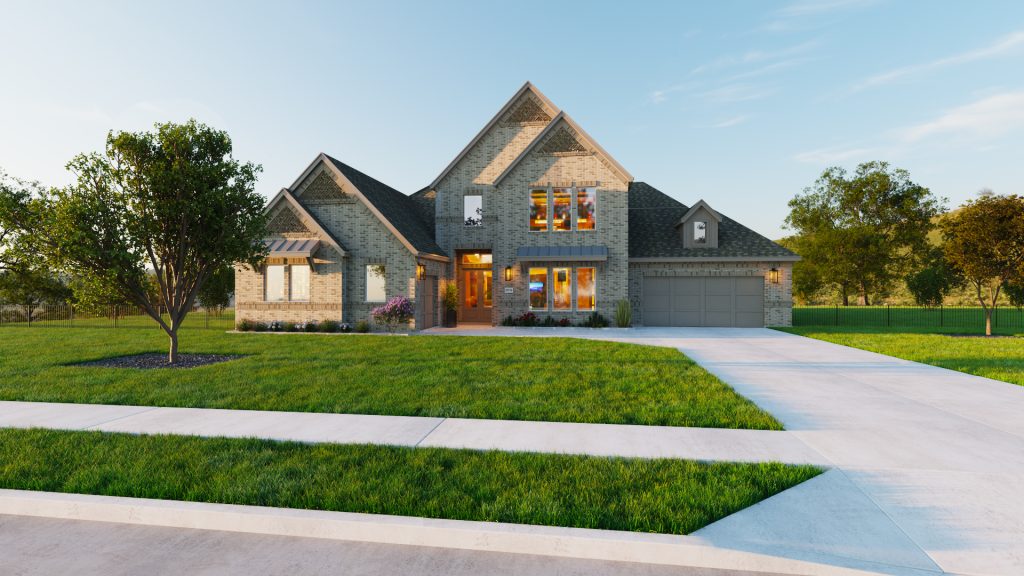
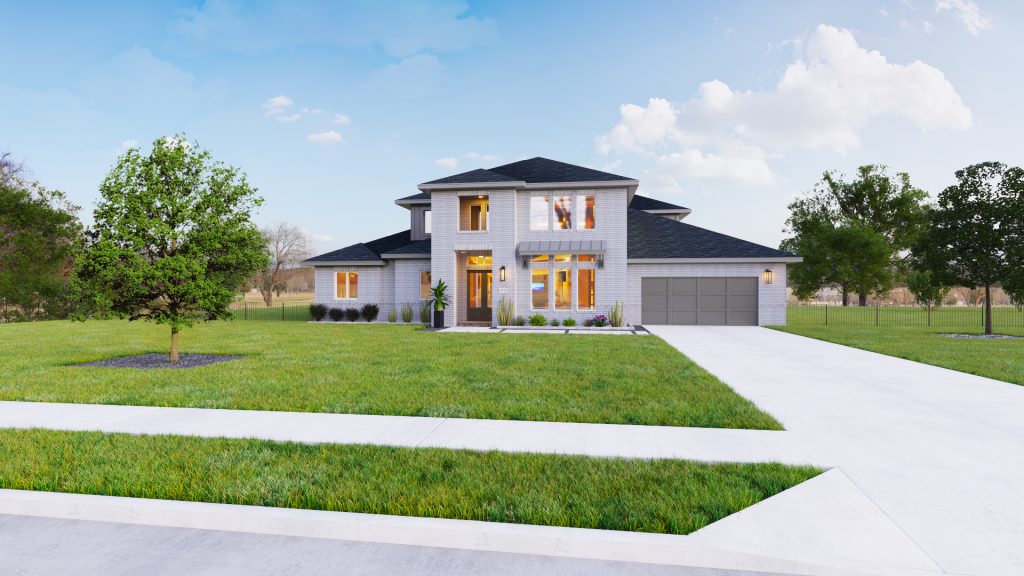
  • Front elevation of the Tahiti model from Stonefield Homes
  • Front elevation of the Tahiti model from Stonefield Homes
  • Front entrance in the Tahiti model from Stonefield Homes
  • Office area in the Tahiti model from Stonefield Homes
  • Living room in the Tahiti model from Stonefield Homes
  • Living room in the Tahiti model from Stonefield Homes
  • Living room in the Tahiti model from Stonefield Homes
  • Kitchen in the Tahiti model from Stonefield Homes
  • Kitchen in the Tahiti model from Stonefield Homes
  • Kitchen in the Tahiti model from Stonefield Homes
  • dining room in the Tahiti model from Stonefield Homes
  • Bedroom in the Tahiti model from Stonefield Homes
  • Bedroom in the Tahiti model from Stonefield Homes
  • Full Bathroom in the Tahiti model from Stonefield Homes
  • Full Bathroom in the Tahiti model from Stonefield Homes
  • Full Bathroom in the Tahiti model from Stonefield Homes
  • Walk in closet in the Tahiti model from Stonefield Homes
  • Empty room in the Tahiti model from Stonefield Homes
  • Bedroom in the Tahiti model from Stonefield Homes
  • Full Bathroom in the Tahiti model from Stonefield Homes
  • Empty bedroom in the Tahiti model from Stonefield Homes
  • Empty bedroom in the Tahiti model from Stonefield Homes
  • Empty bedroom in the Tahiti model from Stonefield Homes
  • Full bathroom in the Tahiti model from Stonefield Homes
  • Empty bedroom in the Tahiti model from Stonefield Homes
  • Back patio of the Tahiti model from Stonefield Homes
  • Rear elevation of the Tahiti model from Stonefield Homes
  • Rear elevation of the Tahiti model from Stonefield Homes
Floorplan of the Tahiti model from Stonefield Homes

BOYL Dallas

Enjoy the Area
Dallas, TX


Local Area

BOYL Dallas

Contact Sales

iframe form code
All information is deemed reliable. No representation is made, and Stonefield Homes does not guarantee the accuracy of any information provided. All information must be independently verified. Square footage is approximate and may vary upon elevation and/or options selected. Exterior elevation images and floorplans are artist renderings and are representative only. Optional upgrades may be shown. Stonefield Homes reserves the right to modify plans, specifications, and price without notice or obligation. Please see your New Home Consultant for more information.Images are for representation purpose only. Contact our New Home Consultant for current plans and selections.

Homebuyer Resources


Join VIP Interest List

Subscribe to our VIP Interest List and be the first to know about new communities.